
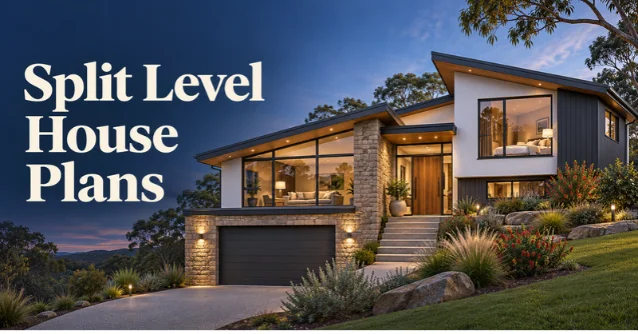
Split-level house plans create distinct living zones without stacking two complete stories. Their staggered floors connect through short stair runs and can suit sloping lots especially well. Modern versions also bring larger windows, open kitchens, flexible lower levels, and updated exterior styles.
For U.S. homeowners, these layouts can balance privacy, usable square footage, and a relatively compact footprint. They work especially well when bedrooms need separation from active family spaces. The key is choosing a configuration that fits your lot, mobility needs, garage placement, and daily routines.
Quick answer: Split-level homes use staggered floor heights connected by short flights of stairs. A typical design places shared living spaces centrally, bedrooms higher, and flexible rooms or garages lower. The format can work particularly well on sloped sites while giving families useful separation between quiet and active spaces.
| Planning factor | What to look for |
|---|---|
| Best lot type | Flat to moderately sloping sites, depending on the design |
| Common configurations | Tri-level, side-split, back-split, split foyer, stacked split |
| Main benefit | Strong separation between living, sleeping, and recreation zones |
| Common concern | Frequent stair use between everyday spaces |
| Garage placement | Often attached at the lower or intermediate level |
| Lower-level uses | Family room, office, guest room, laundry, storage, or garage |
| Modern priorities | Open kitchens, larger windows, better entries, and flexible rooms |
| Before building | Confirm zoning, grading, structural, and local code requirements. |
Why Split-Level Designs Still Make Sense
The split-level form became closely associated with American suburban housing during the mid-twentieth century. Instead of placing one complete story above another, architects offset different parts of the house vertically. Short staircases then connect spaces positioned roughly half a story apart.
That arrangement gives different activities their own zones without requiring long corridors. Bedrooms can sit away from television, entertaining, and kitchen noise. A lower family room can also feel connected while remaining separate from formal living areas. The design can be particularly useful when a building site changes elevation.
A carefully planned house can respond to the grade instead of forcing every floor onto one elevation. This approach may also reduce unnecessary changes to a naturally sloping site.
Split Level House Plans: Which Layout Works Best?
Several configurations fall under the split-level label, and their differences matter. Buyers sometimes use terms such as bi-level and tri-level interchangeably, although their layouts can differ significantly. Comparing circulation, entry design, daylight, and room placement is more useful than relying on the name alone.
| Layout | Typical arrangement | Main advantage | Main drawback |
|---|---|---|---|
| Tri-level | Three staggered levels | Clear zoning for bedrooms and living areas | Regular stair use |
| Side-split | Level changes visible from the side | Traditional split-level organization | A wide footprint may need more lot width. |
| Back-split | Additional levels extend toward the rear. | Can respond well to certain slopes | The exterior layout is less obvious from the street. |
| Split foyer | Entry between upper and lower floors | Efficient, compact arrangement | Entry landing can feel tight. |
| Stacked split | Four or more staggered levels | More specialized zones | More stairs and complex circulation |
Tri-Level Plans
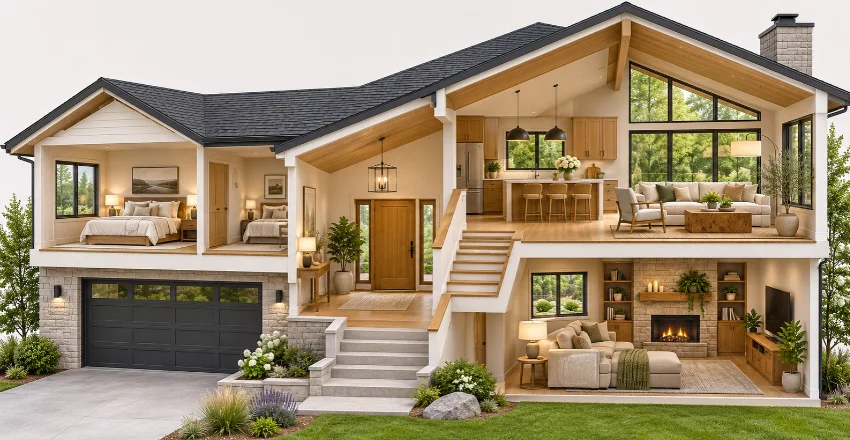
A tri-level usually provides three distinct elevations joined by short stairs. Shared rooms commonly occupy one level, with bedrooms above and recreation space below. This arrangement gives families separation without placing every bedroom a complete story away. For many households, the tri-level is the most balanced option.
The main floor can contain the kitchen, dining room, and living area. An attached garage can then connect with the lower floor through a mudroom or utility area.
Side-Split and Back-Split Designs
A side-split shows much of its changing floor height from the side elevation. One portion may appear single-story while another portion contains stacked levels. This style can create an interesting exterior without requiring a tall two-story facade. A back split places more of the height change toward the rear. From the street, the home may resemble a ranch or modest single-story house. This format can be useful where the land descends behind the house.
Split-Foyer or Bi-Level Plans
A split foyer typically opens onto a landing with stairs leading upward and downward. It usually has two major floor levels instead of three staggered living elevations. That entrance arrangement distinguishes it from many traditional tri-level designs. The compact footprint can make this configuration practical for many suburban lots.
Still, the entrance deserves careful attention because several people can crowd a small landing quickly. Wider landings, coat storage, and better lighting can improve the arrival experience.
How Rooms Should Be Arranged
Good planning starts with the routes you follow every day. Trace the path from garage to kitchen, kitchen to dining table, and bedrooms to bathrooms. Also consider laundry, outdoor access, groceries, pets, children, and overnight guests. The central living level usually benefits from an open relationship between kitchen and dining areas.
Large windows can bring daylight deeper into this shared zone. Removing unnecessary visual barriers can also make staggered rooms feel connected. Place quiet bedrooms away from major television and entertainment spaces whenever possible. Bathrooms should remain convenient without forcing nighttime trips through public rooms. A nearby linen closet can also reduce unnecessary movement between levels.
The lower floor has more flexibility than many older layouts suggest. It can support a family room, office, guest space, hobby room, or exercise area. Good windows and exterior access can make the floor feel like a purposeful living space instead of a leftover basement area.
Planning the Garage and Lower Level
Attached garages are common in this house form because they can fit beside or beneath higher living spaces. That arrangement can use the building footprint efficiently. It also creates opportunities for a direct connection to storage, laundry, or a mudroom. Think carefully about the route between a parked vehicle and the kitchen.
Carrying groceries across several stair runs can become frustrating over time. A practical plan keeps commonly repeated routes short and straightforward.
Lower-level moisture and drainage also deserve attention during design. Site grading, foundation systems, waterproofing, and local soil conditions vary greatly across the United States. Your builder and design professional should address those conditions before construction begins.
Modern Features Worth Adding
Contemporary plans do not need to repeat every feature of 1960s suburban homes. Current examples often pair staggered floors with larger windows and open shared areas. Some also use modern farmhouse, contemporary, prairie, or traditional exterior details.
Consider these features when reviewing a plan.
* An open kitchen with a clear connection to dining and living spaces * A generous entry with coat and shoe storage * Large lower-level windows where site conditions allow * A mudroom between the garage and living areas * Flexible office or guest space * Laundry positioned near bedrooms or another convenient daily route * Outdoor access from a family room or dining area * Wider stairways with comfortable landings * Storage beneath stairs and around transitional spaces
Interior details should support the plan instead of competing with it. Hearvise’s guide to choosing bedroom door knobs offers ideas for coordinating function and finishes. Its cabinet refinishing guide can also help when planning a kitchen update.
Advantages and Disadvantages to Consider
These homes can provide strong functional separation in a compact footprint. Short stairs can make bedrooms feel private while keeping family spaces visually close. Sloping terrain may also become a design opportunity rather than a problem requiring extensive flattening. The stairs remain the biggest tradeoff for many households. Repeated level changes can create challenges for wheelchair users and people with limited mobility.
Families should think beyond present needs and consider how circulation could work years later. Remodeling can also require more planning than modifying a simple rectangular ranch. Structural walls, stairs, and different floor elevations limit certain changes. Even so, targeted updates can improve entries, kitchens, daylight, storage, and lower-floor usefulness.
| Advantages | Tradeoffs |
|---|---|
| Separates quiet and active rooms | Requires frequent stair use |
| Can respond well to sloping land | Accessibility can be difficult. |
| Makes useful zones within a compact footprint | Major structural remodeling can be complicated. |
| Lower floors can add flexible living space. | Partly below-grade rooms need careful moisture planning. |
| Attached garages integrate naturally. | Small entry landings can feel crowded. |
Our Verdict
A tri-level design is the strongest general choice for families wanting clear room separation without a full two-story layout. It usually gives bedrooms, shared living spaces, and recreation areas distinct places. The configuration also offers more planning flexibility than a tight split foyer. A back-split deserves special attention on a site that falls toward the rear.
A split foyer may suit buyers prioritizing a simpler and more compact footprint. Your final decision should follow the actual site conditions rather than a preferred exterior appearance.
How to Evaluate a Plan Before Building
Start with the building lot rather than the floor plan catalog. Confirm setbacks, available width, driveway position, utilities, slope, and likely foundation conditions. A plan that looks efficient online can become expensive when it fights the site. Next, trace the daily circulation routes on the drawing. Count how many stair changes separate the garage, kitchen, bedrooms, laundry, and primary outdoor area.
Small inconveniences become more noticeable when repeated every day. Review the plan with a qualified local professional before buying construction documents. Building codes, energy requirements, snow loads, wind requirements, and permitting rules differ by jurisdiction. A designer, architect, engineer, or builder can identify necessary modifications.
Then consider the finishes and future projects that complete the house. Hearvise’s budget-friendly bathroom remodeling ideas can help with bathroom planning. The site’s garden toy house planning guide also offers broader ideas about measuring, materials, and outdoor project preparation.
Common Mistakes to Avoid
Avoid choosing a design because its exterior rendering looks attractive. The circulation pattern matters much more after you move inside. Bedrooms, laundry, parking, kitchens, and outdoor doors should support normal daily routines. Do not assume every lower room will feel like a main-floor room. Window size, ceiling height, grade, and natural light strongly affect comfort.
Review the actual elevations and foundation drawings instead of judging only the floor plan. Also avoid adding level changes without a clear functional purpose. Too many steps can make circulation feel fragmented and create accessibility concerns. Good split-level planning uses elevation changes strategically rather than repeatedly.
Frequently Asked Questions About Split Level House Plans
What is a split-level house?
A split-level house has staggered floor elevations connected by relatively short flights of stairs. Different sections of the home sit at different heights instead of forming complete stacked stories. Common arrangements separate bedrooms, shared living rooms, and lower recreation areas.
What is the difference between a split-level and a bi-level home?
A traditional split-level generally contains three or more staggered elevations. A bi-level usually has two main floors with an entry landing positioned between them. Regional terminology varies, so examining the actual floor arrangement is always safer.
Are these plans good for sloped lots?
They can work well on gently sloping or uneven sites. Their staggered floors can follow changing ground elevations more naturally than some conventional layouts. The suitability still depends on drainage, soil, grading, access, and local construction requirements.
Can a modern split-level have an open floor plan?
Yes, especially across the main shared living area. Current designs often connect the kitchen, dining room, and living room more openly. Bedrooms and lower rooms can remain separate while the main level feels spacious.
Are split-level homes difficult for aging in place?
They can create challenges because everyday rooms may sit on different elevations. Even short stair runs can become barriers for people with reduced mobility. Buyers planning long-term occupancy should examine future accessibility before selecting a layout.
Choose the Plan Around Your Daily Life
A successful split-level design should make movement through your home feel logical. The best arrangement depends on your land, household size, privacy needs, garage use, and future accessibility. Start with those requirements before comparing architectural styles. Look beyond square footage and count the routes you will use every day.
Check natural light, stair locations, storage, bathrooms, outdoor access, and comfort on lower levels. Then have a qualified local professional confirm that your preferred plan suits the property and applicable requirements.